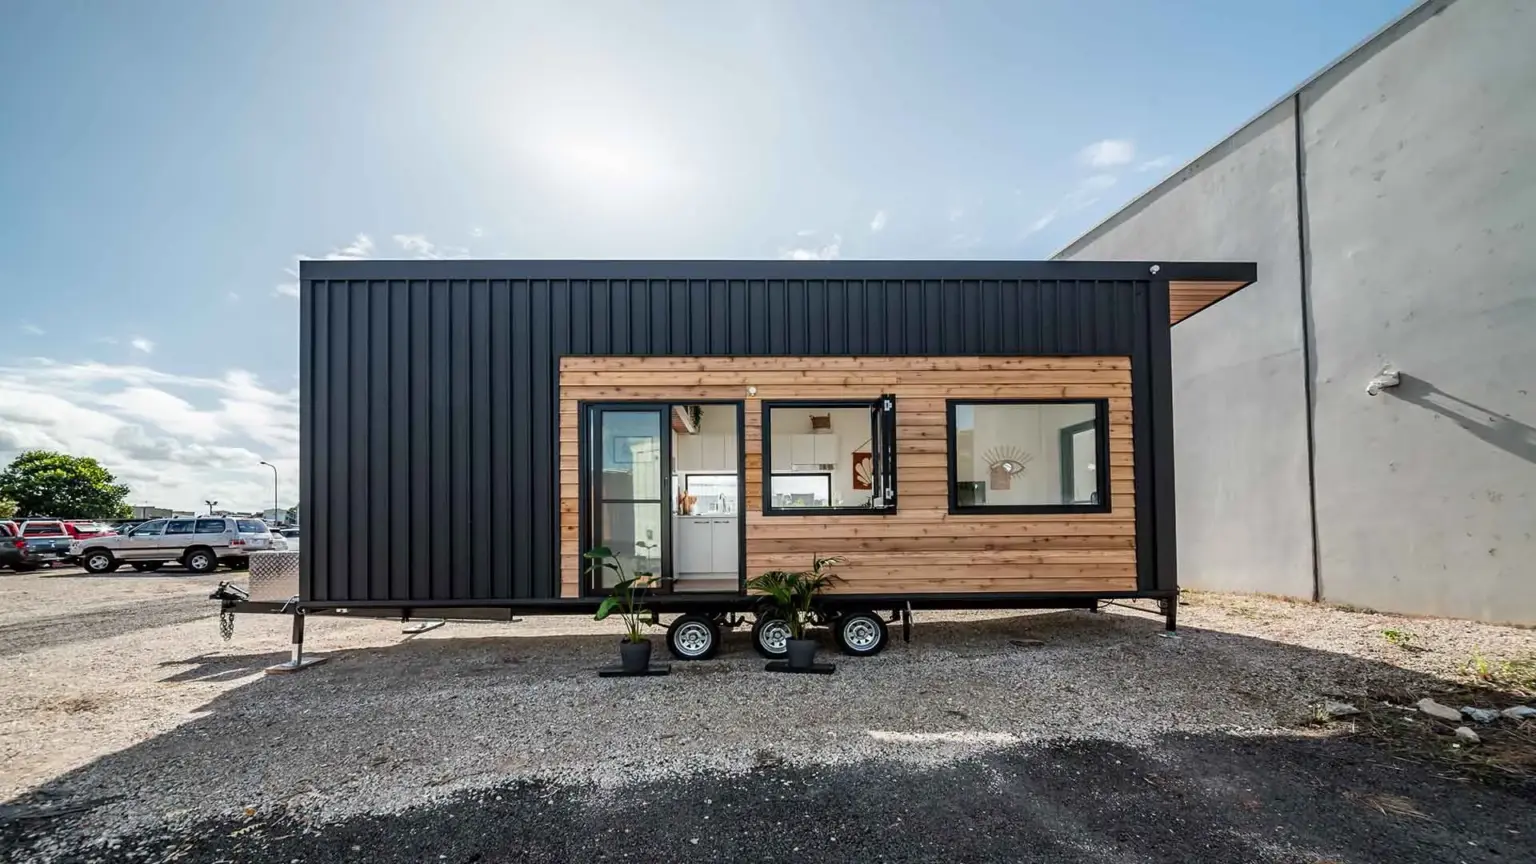
Mooloolaba 8.4
Build it your way from
$125,900
m2
2 Bed
1 Bath
L= 8.4m, W= 2.4m, H= 4.3
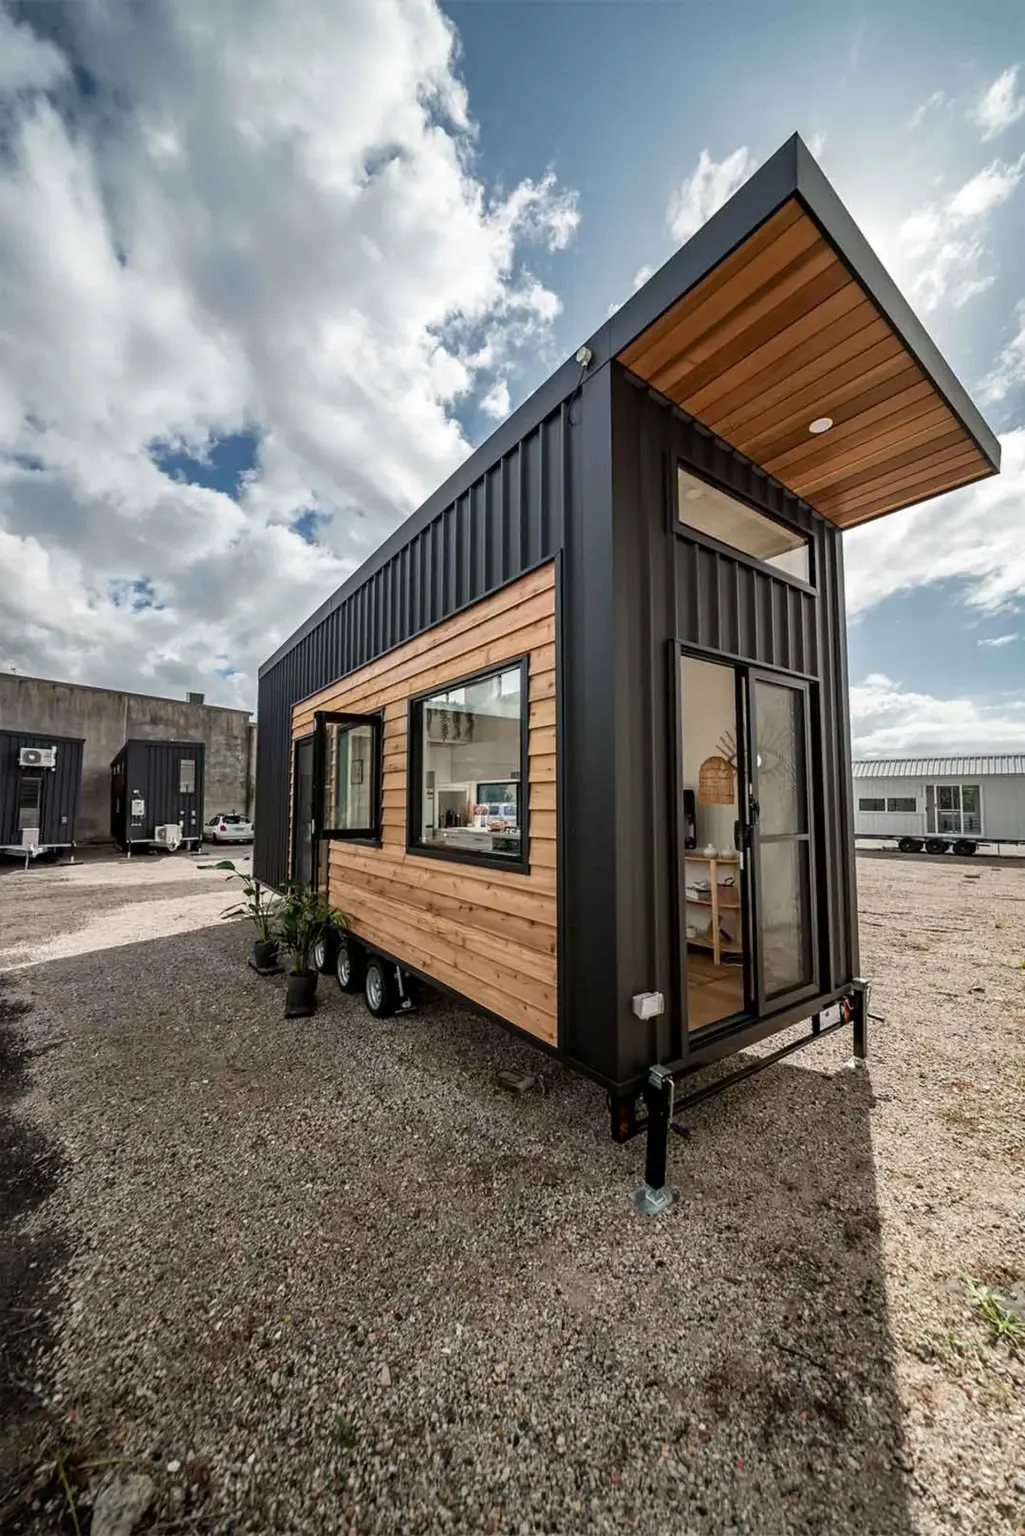
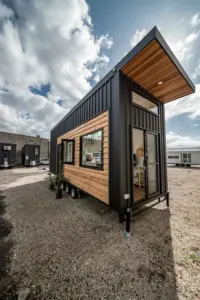
An upscale Mooloolaba with plenty more space. Same generous open plan living and an abundance of natural light.
About the Mooloolaba 8.4
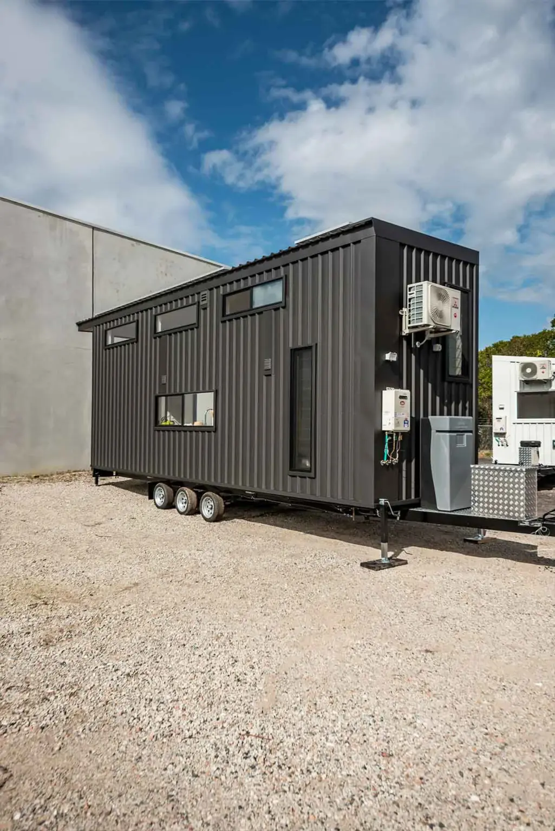
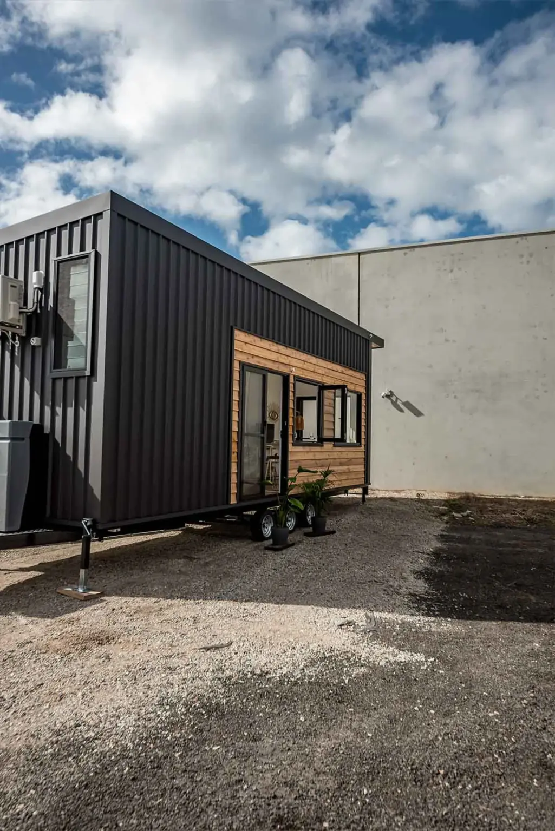
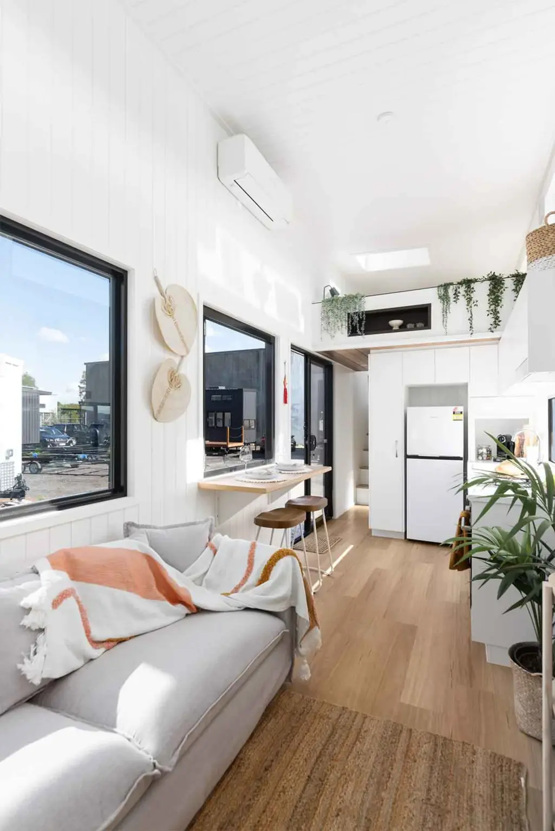
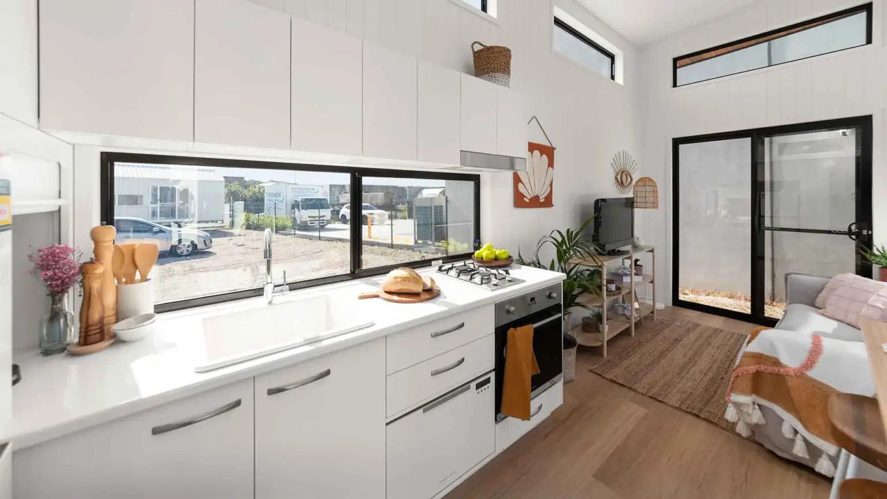
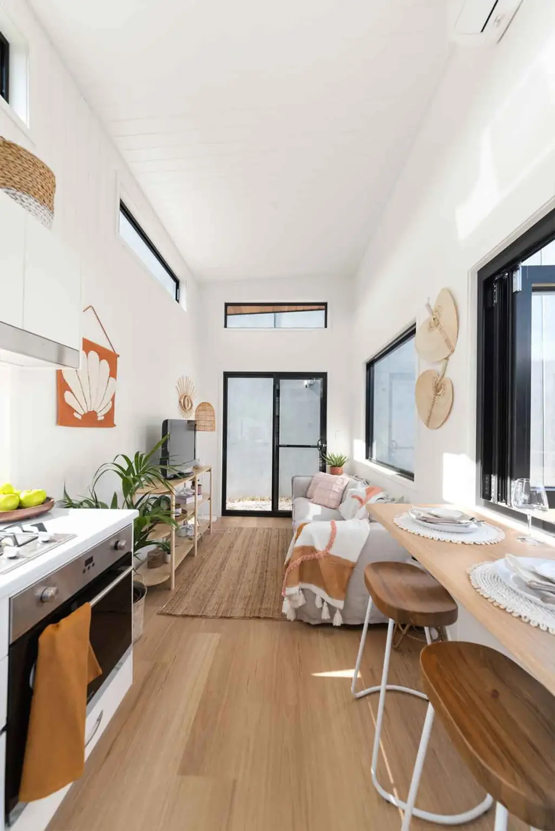
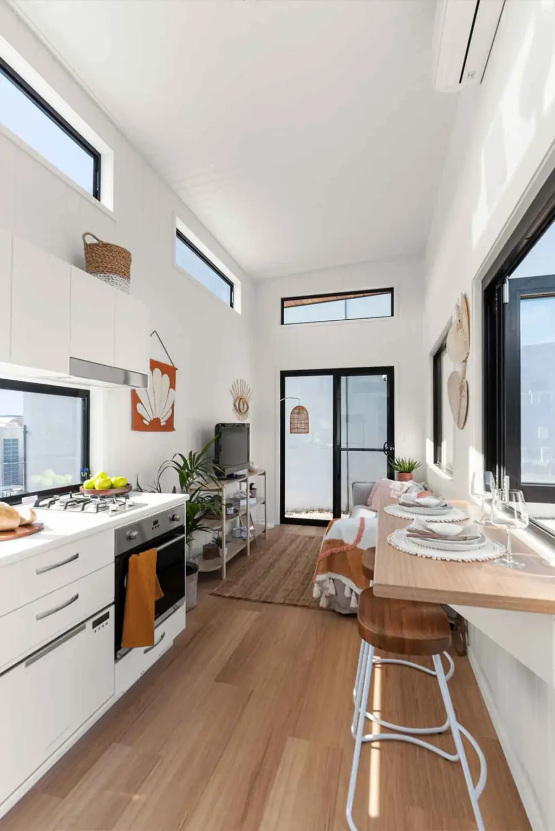
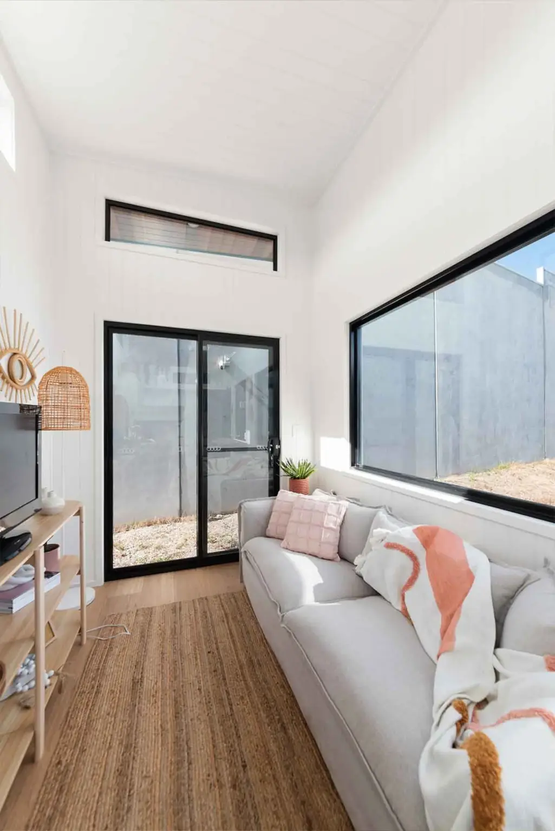
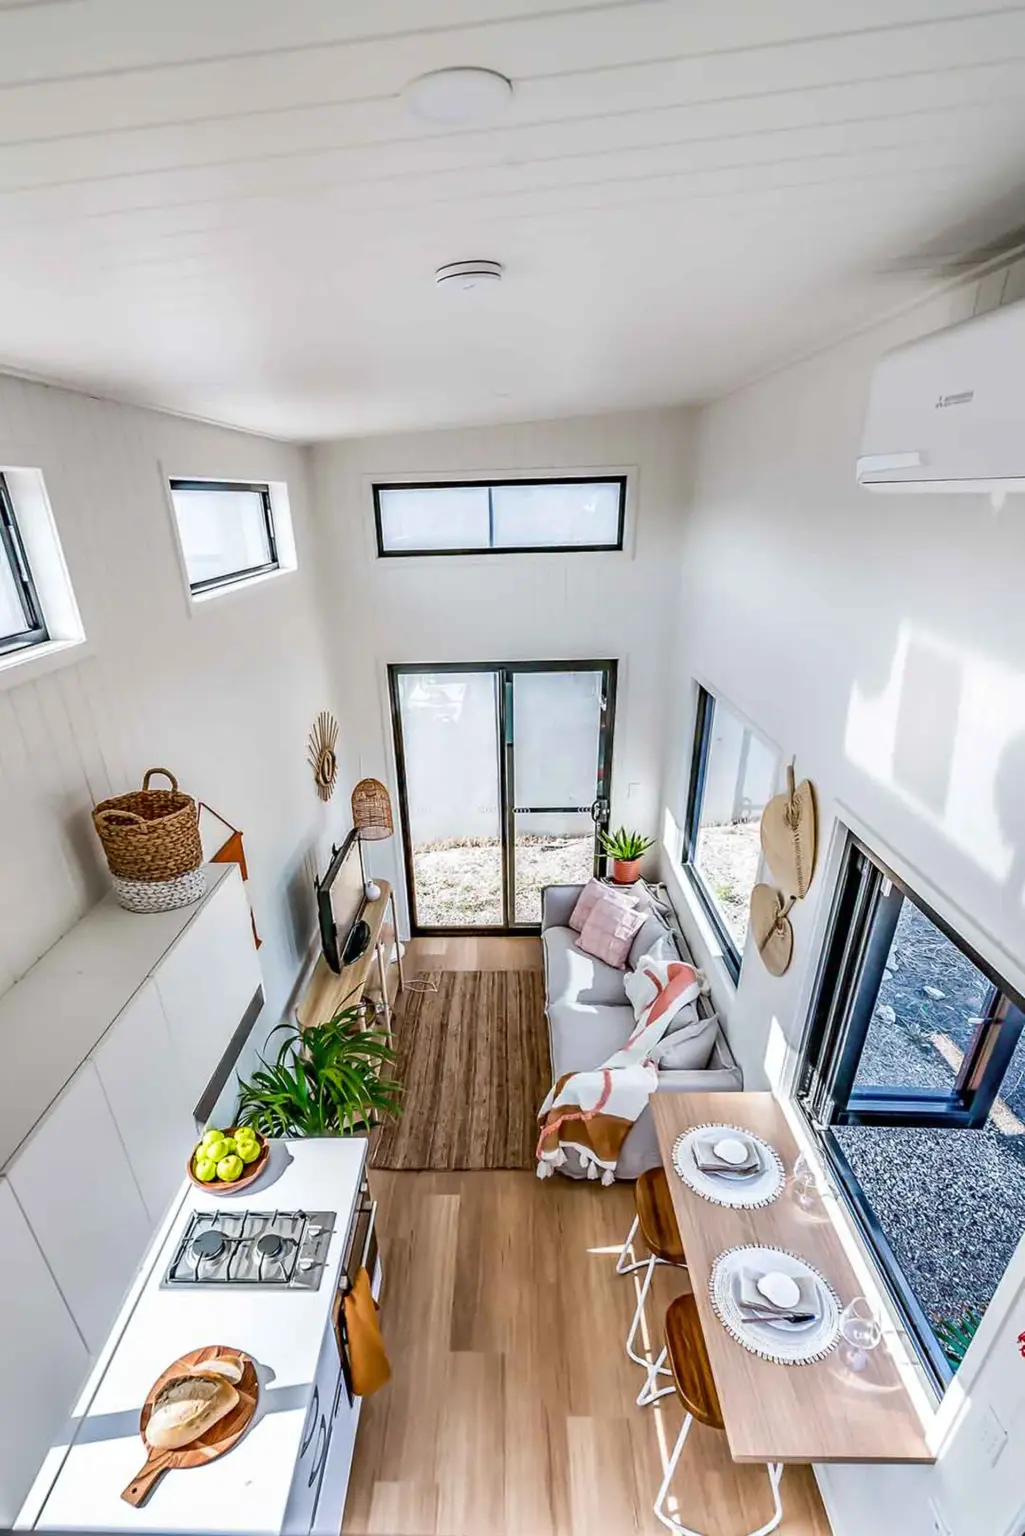
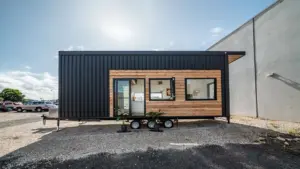
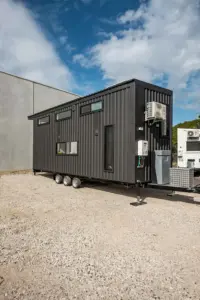
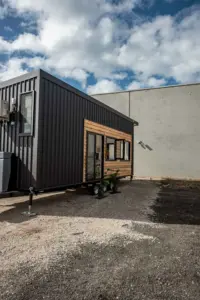
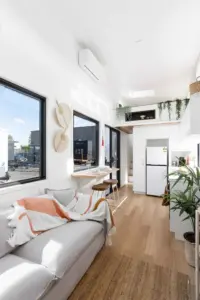
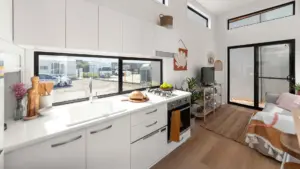
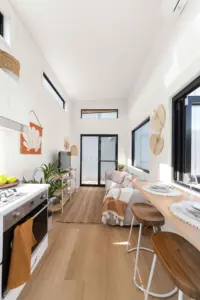
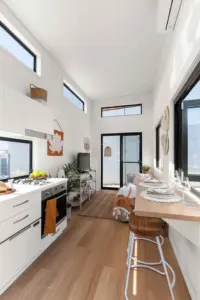
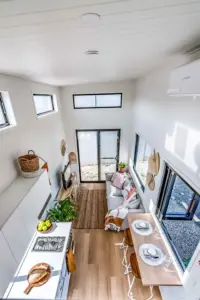
With 15% more floor area than Mooloolaba 7.2, an abundance of natural light, our Mooloolaba 8.4 is the ultimate in “New York” style Tiny House living.
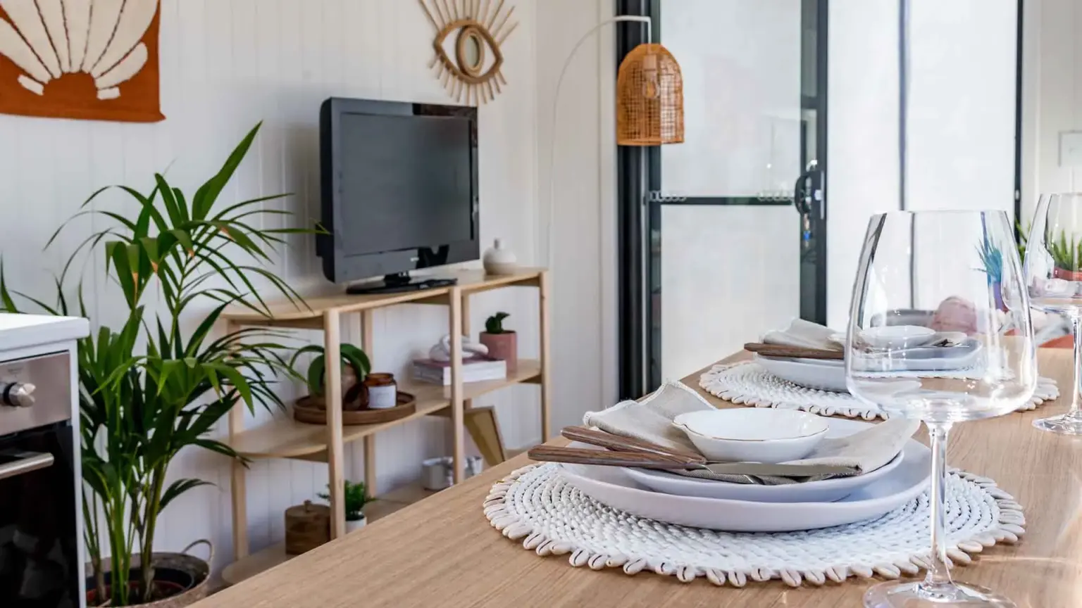
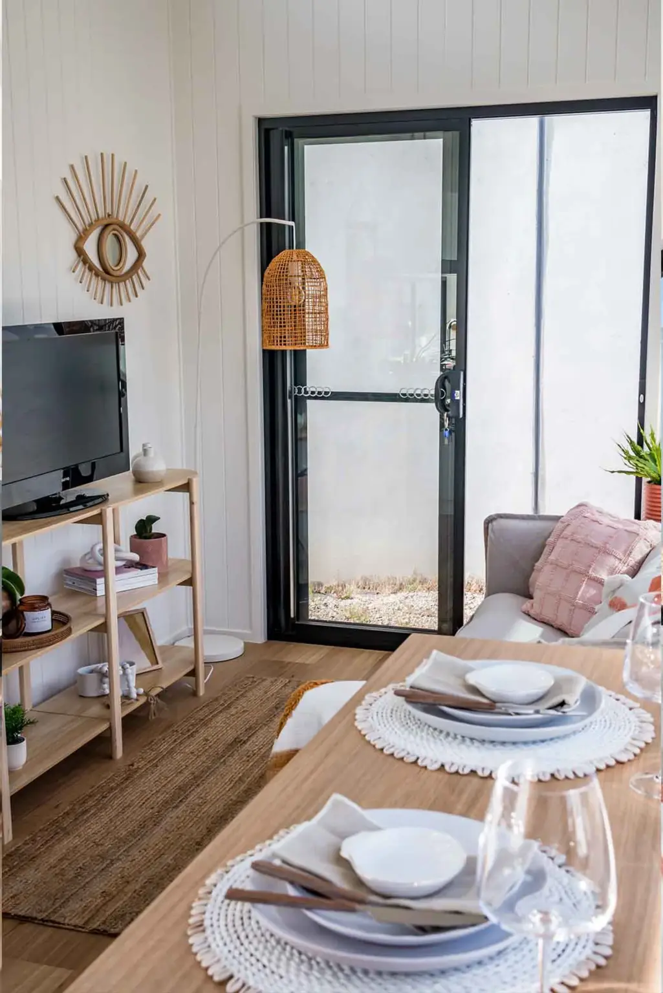
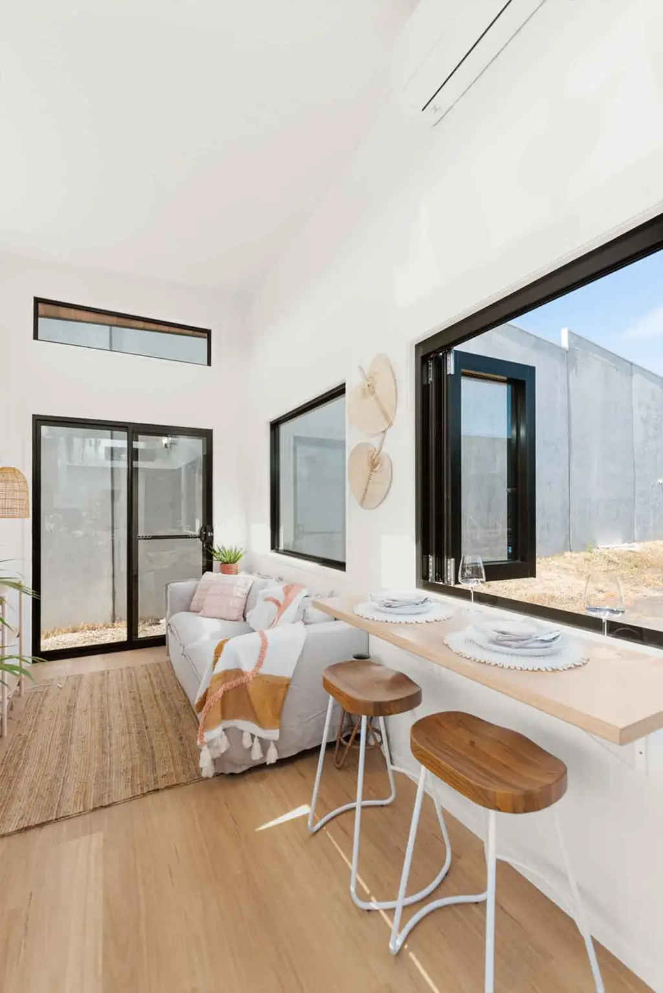
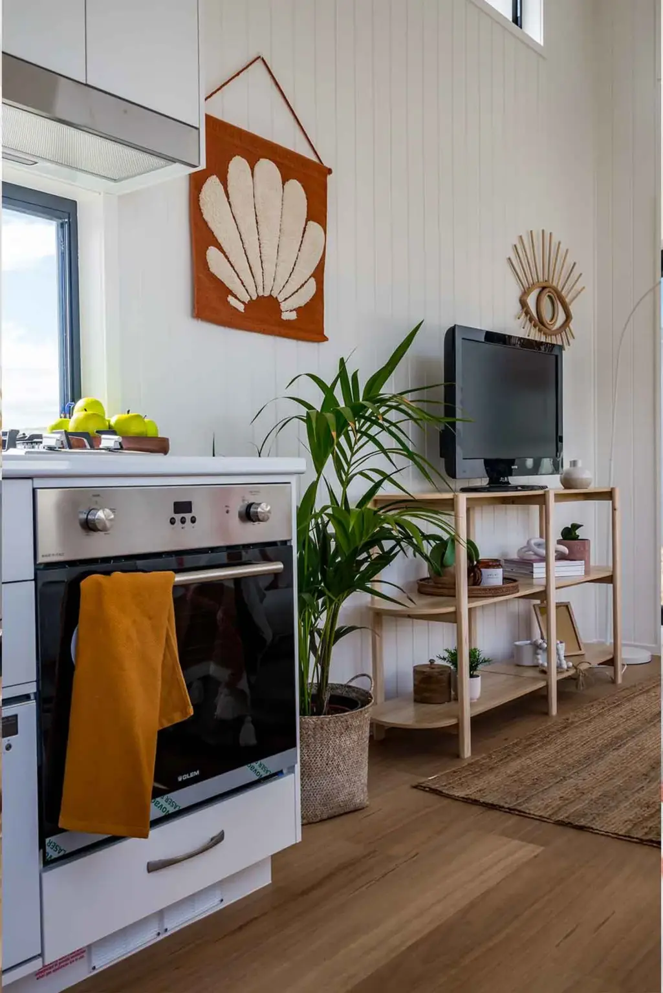
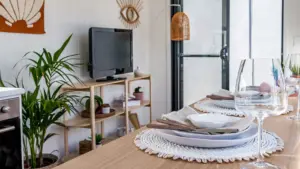
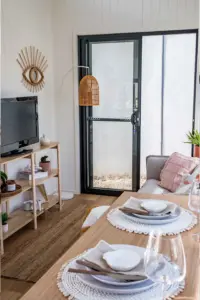
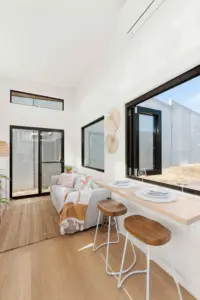
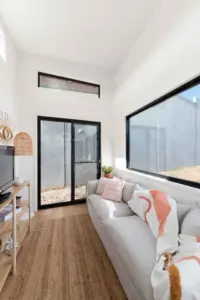
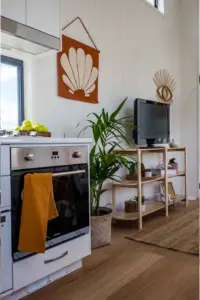
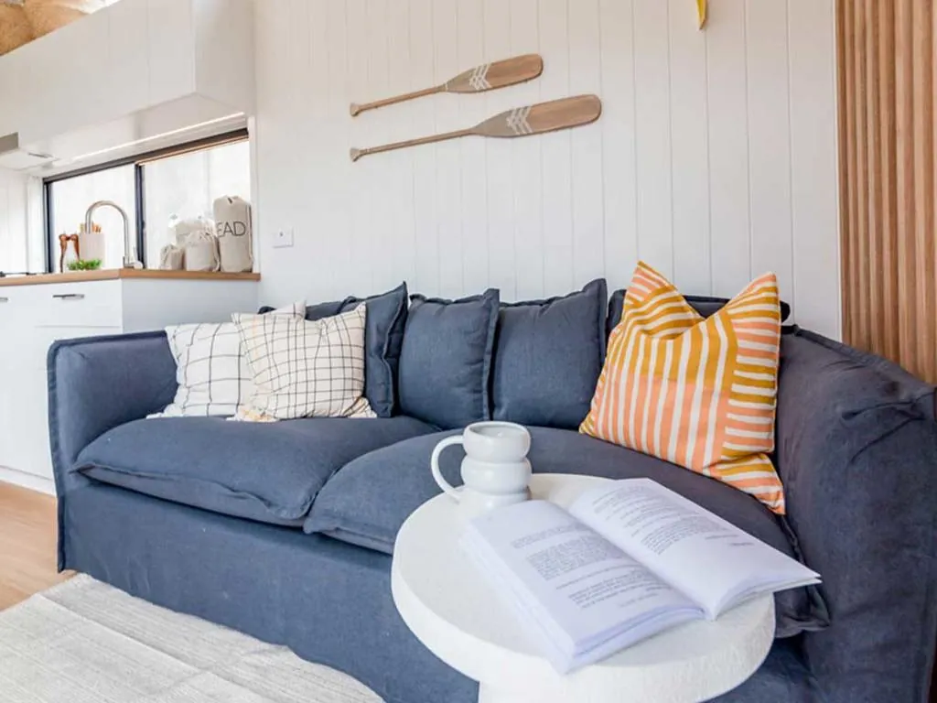
The generous open plan provides plenty of space for a large couch with chase. There is also an optional TV/entertainment unit which can hold a 55inch TV with more storage possibilities!
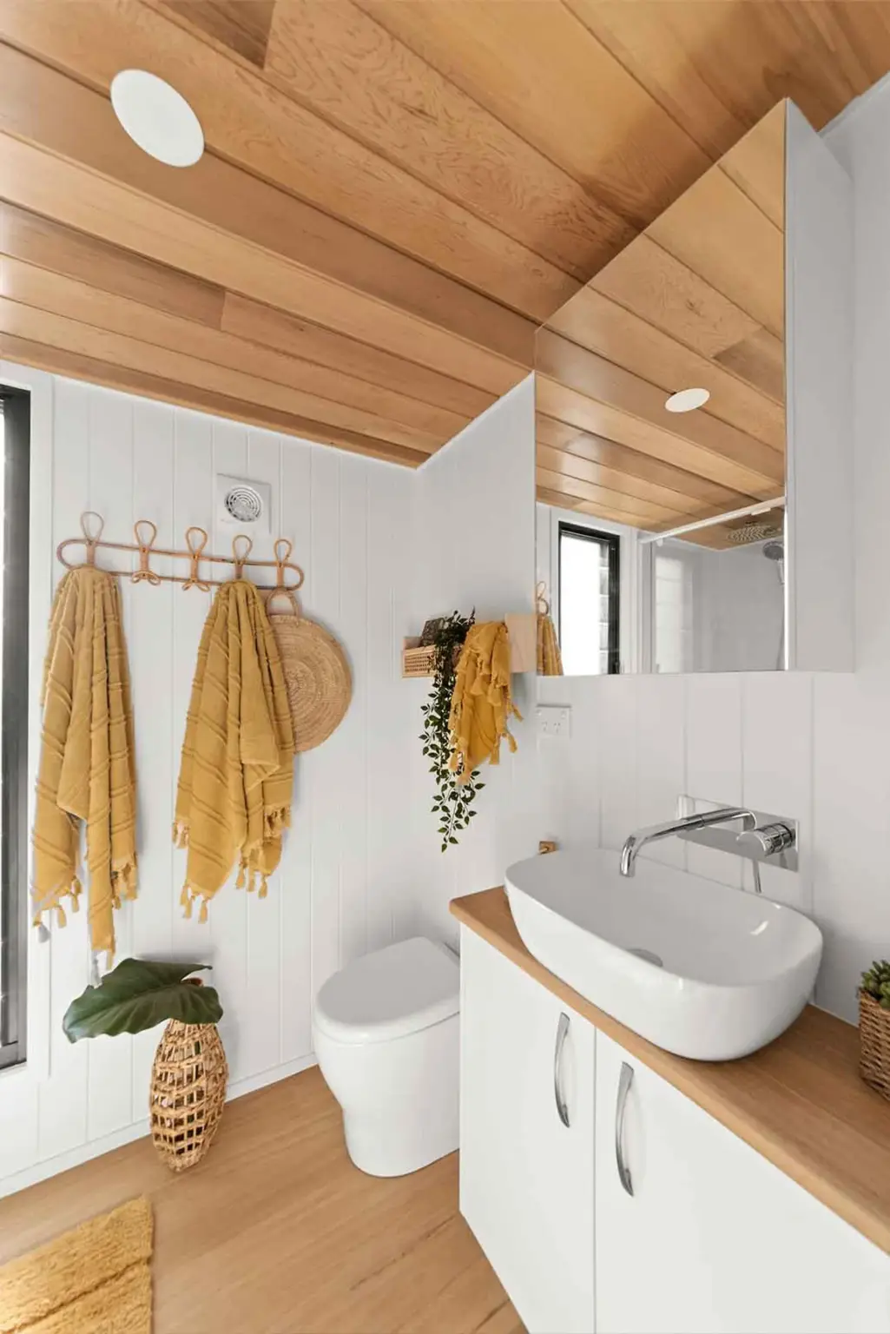
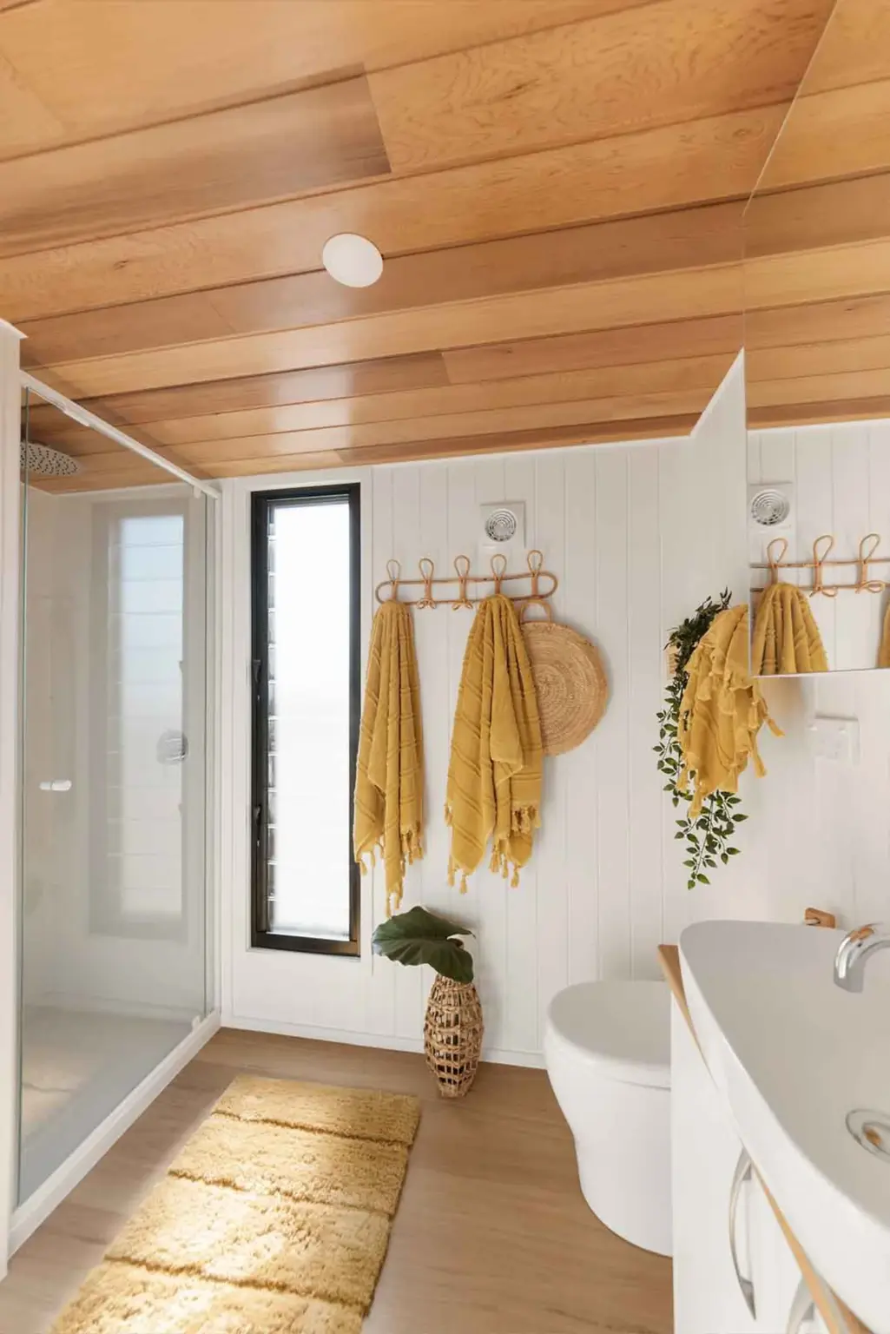
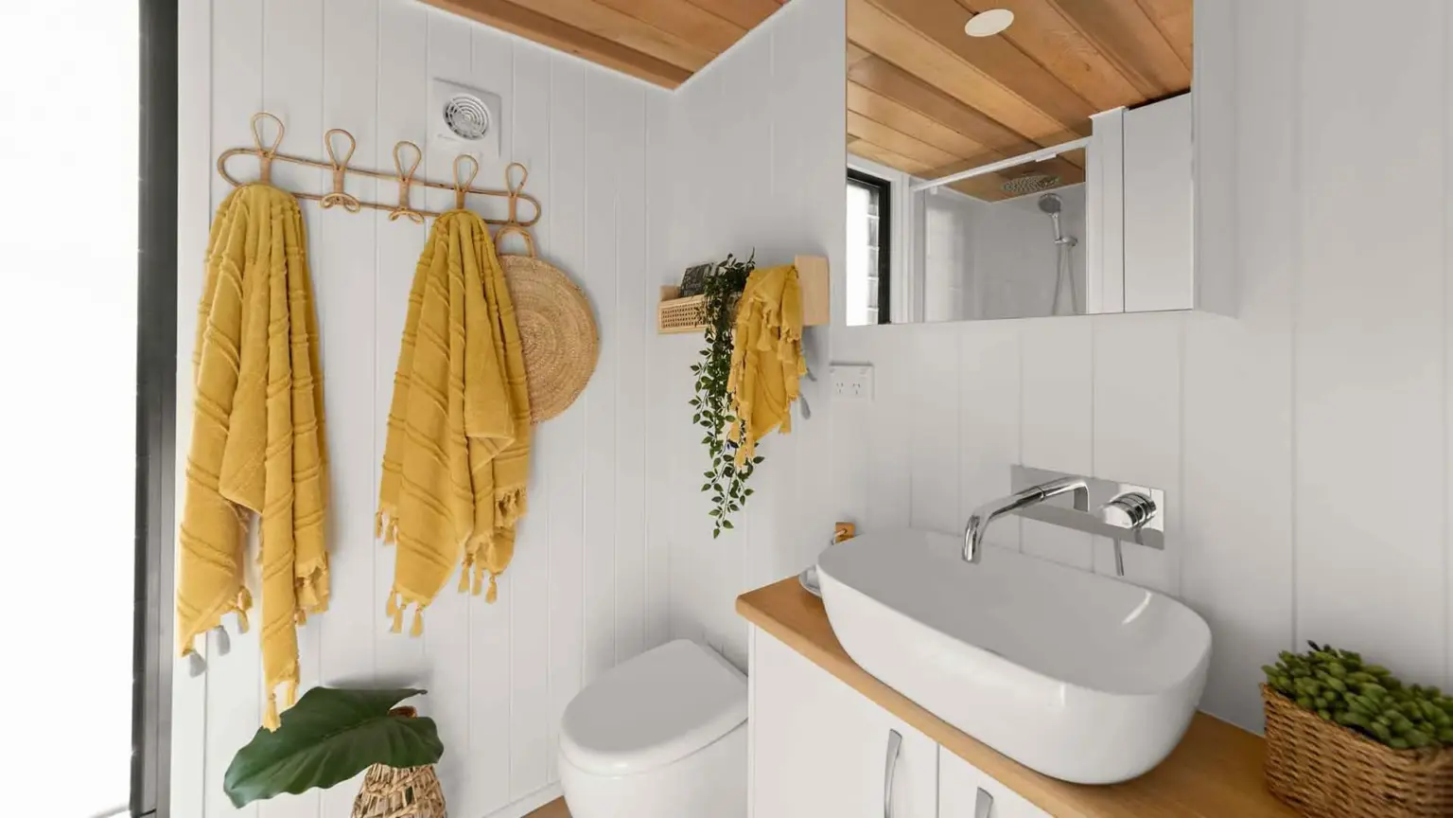
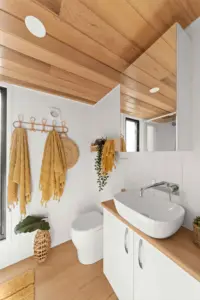
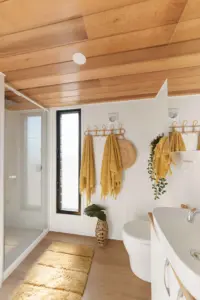
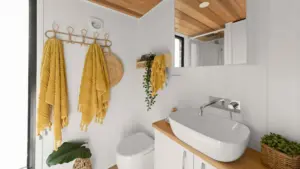
The well-appointed bathroom is now 15% bigger with shower, toilet, large vanity, and a floor to ceiling double-hung window. It is spacious with plenty of light and a separate area for the washing machine under the stairs.
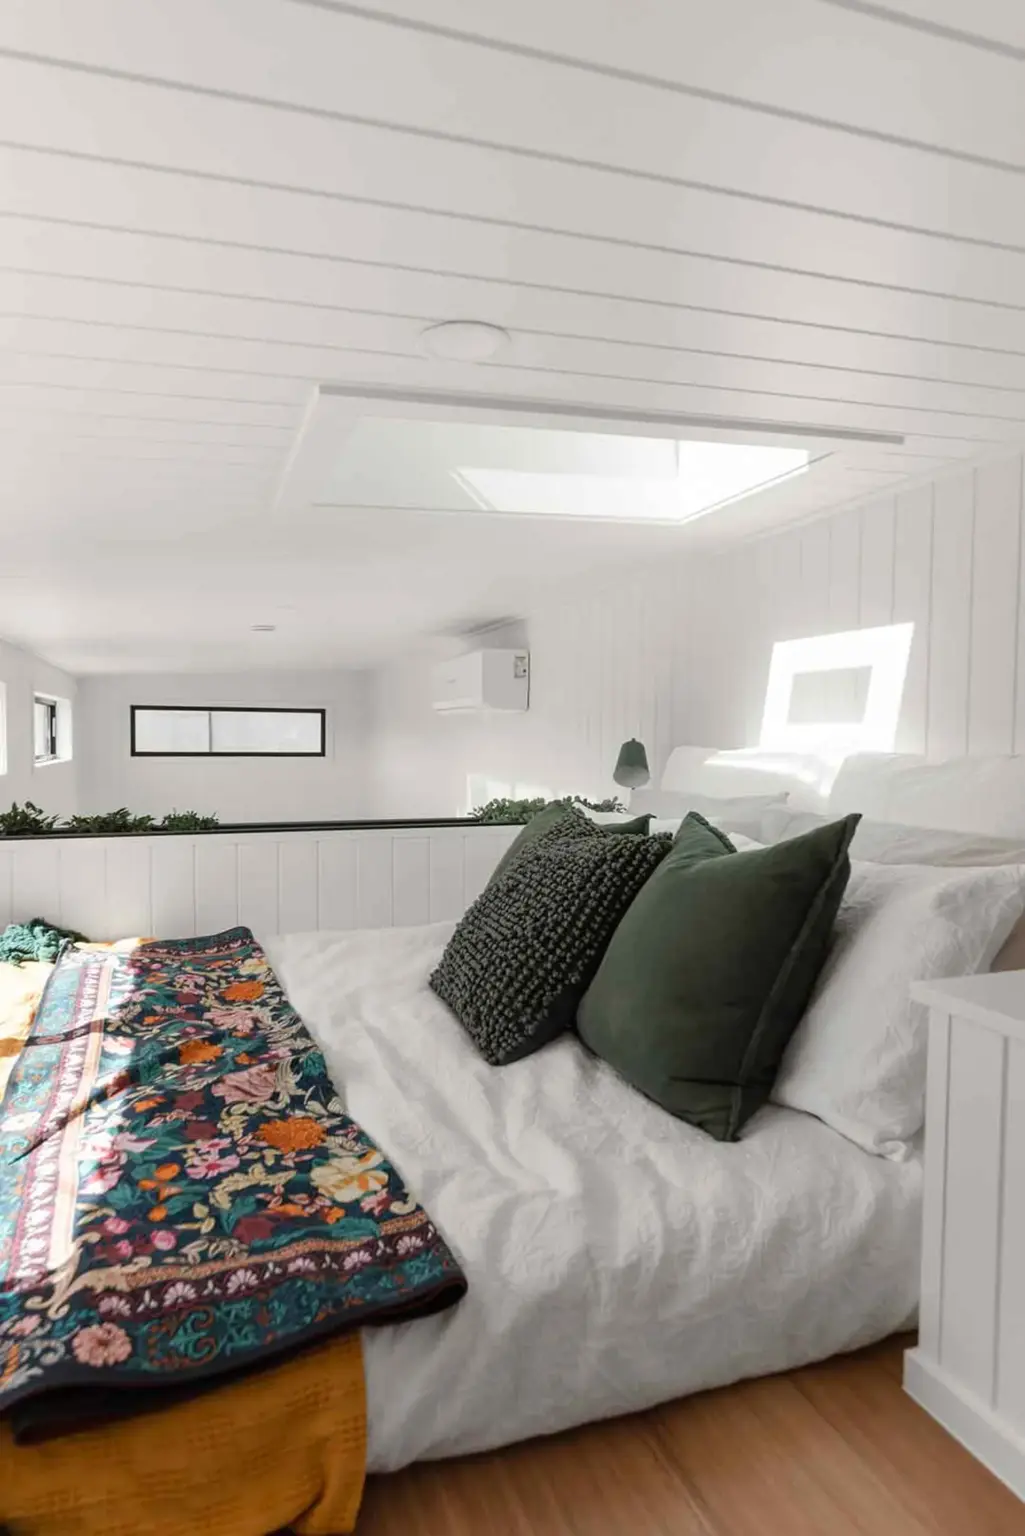
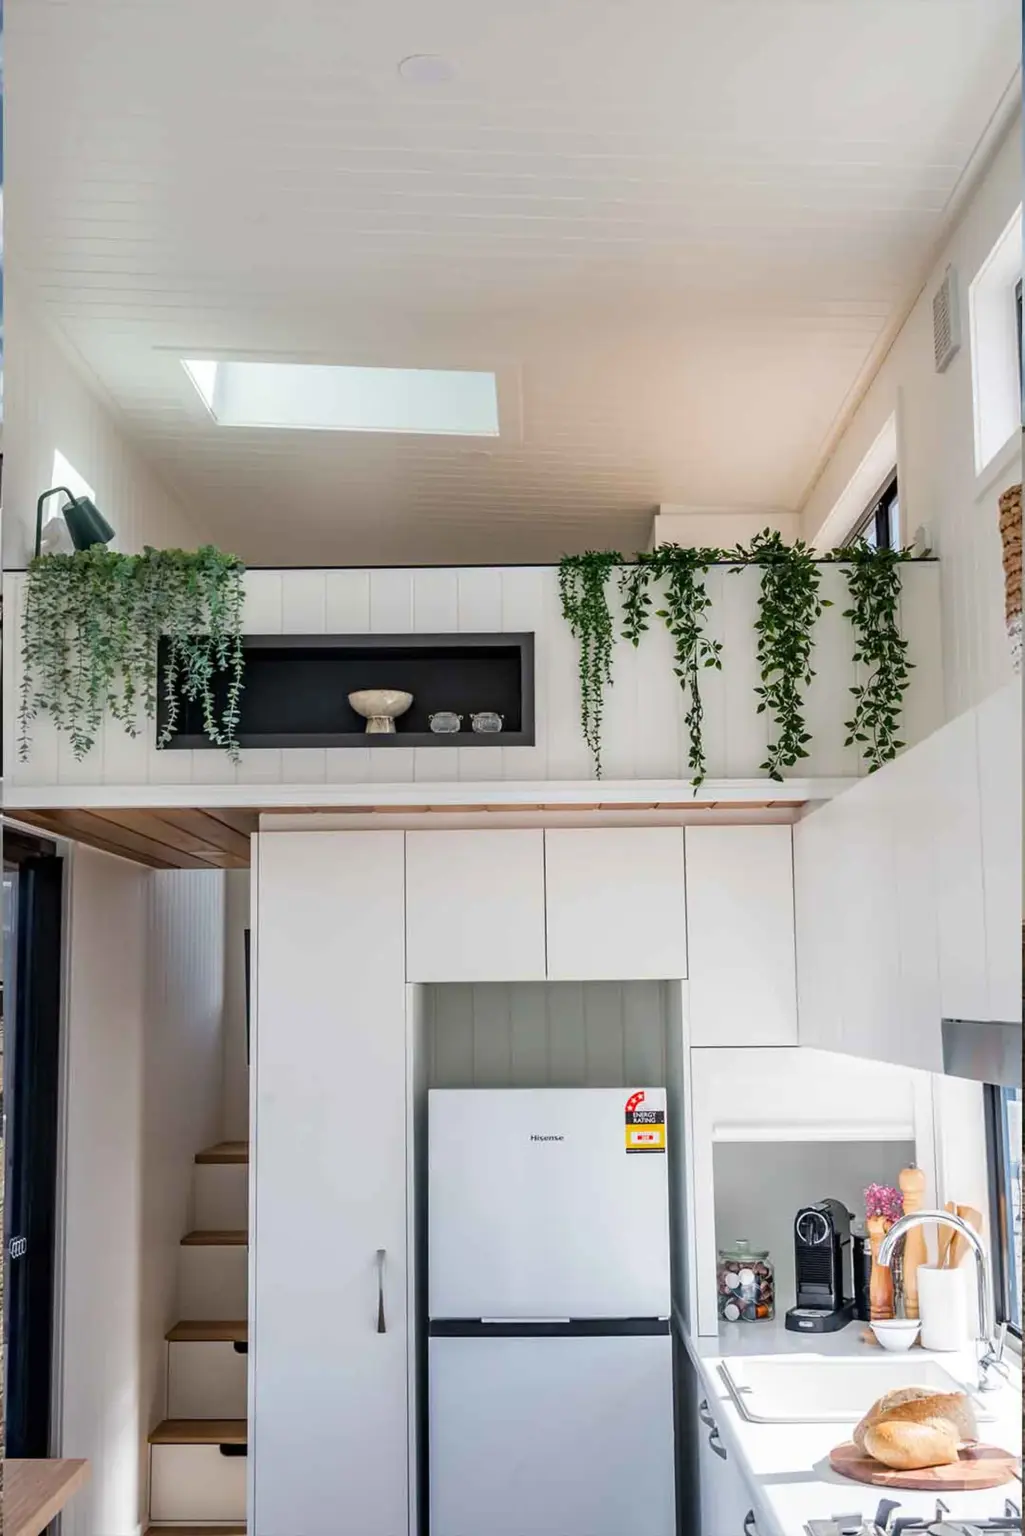
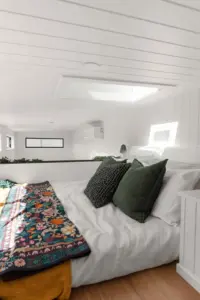
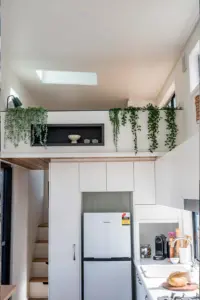
The rear stairs, including 2 storage draws and a deep storage bin, provide an effortless journey to the spacious loft overlooking the living area below. The Mooloolaba 8.4 has increased access around the Queen size bed and loft cupboards with clothes hanging options.
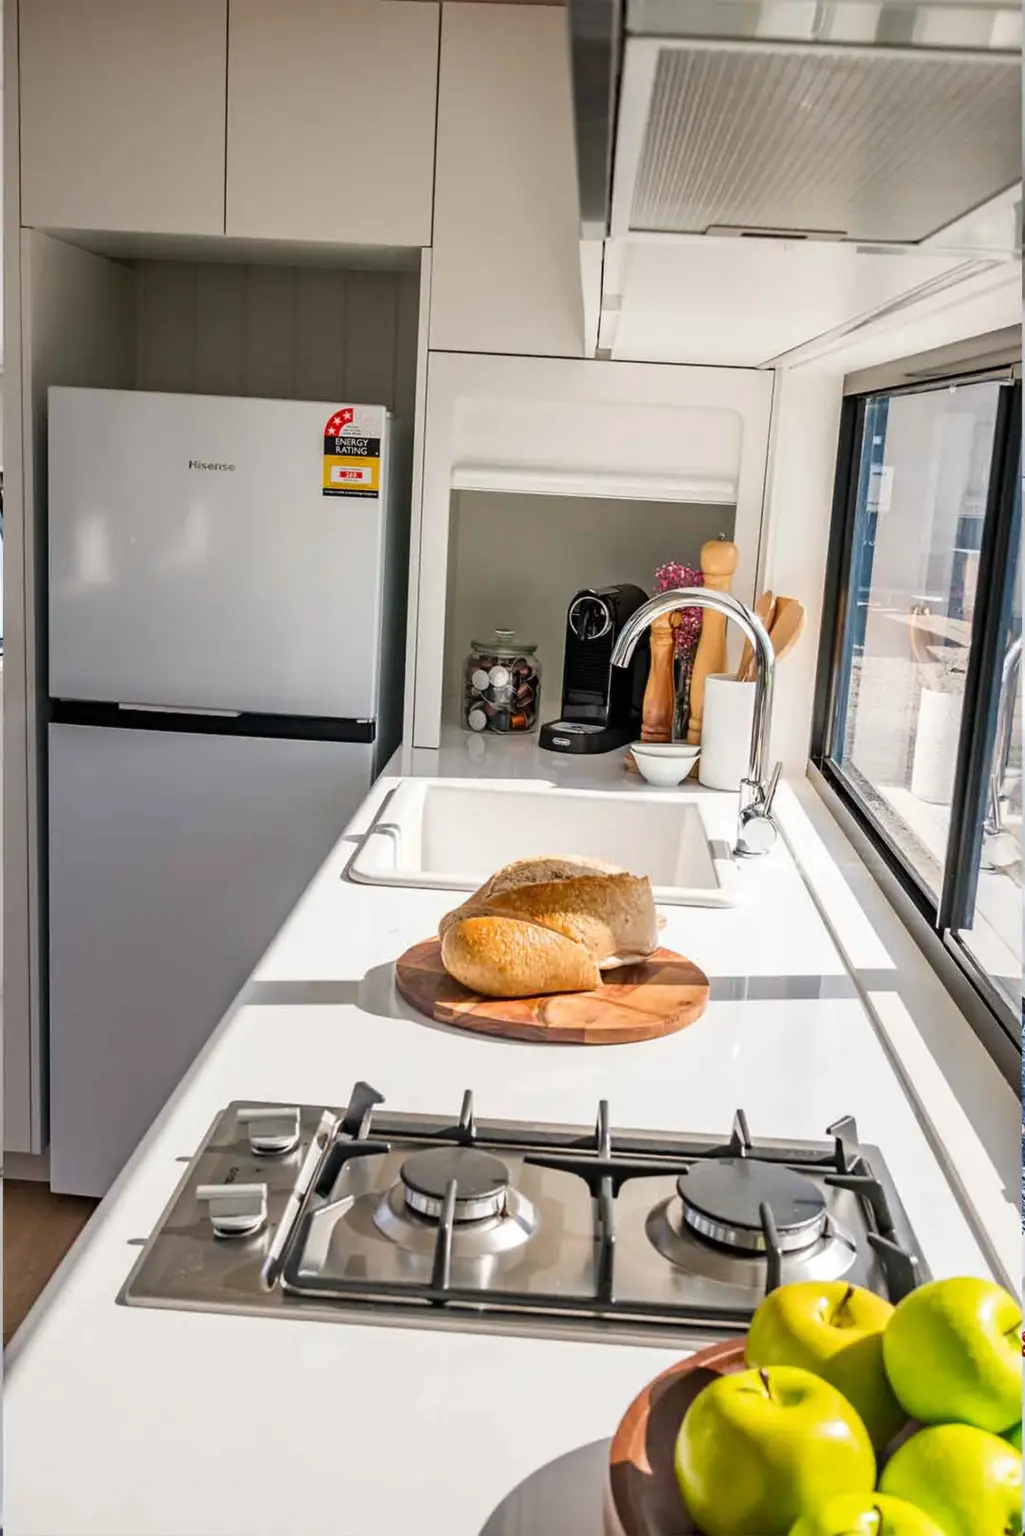
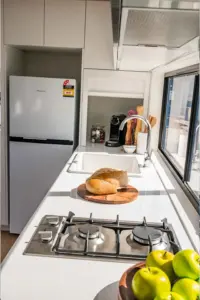
Boasting an L-shaped kitchen with full-height fridge opening, appliance cupboard and plenty of storage under the bench and overheads, you’ll never run out of space in this well appointed “Tiny” kitchen.
It is the 15% increased Kitchen / Living area that sets this Tiny House apart. With a 1.6m Breakfast Bar, option for a large couch, high ceilings, 4 large windows, 2 sliding doors, and a seamless indoor- outdoor experience, the Mooloolaba 8.4 is the ultimate in Tiny House living.
Features and Inclusions
Trailer
Lower profile flatbed trailer for
Extra loft space
Trailer fully painted for extra
Protection
Tri axle trailer rated 4.5ton
Vin (vehicle identification number)
Electric brakes on all wheels
Break away system
Hand brake system
4x stabilizing legsLiving room
Windows and doors
Sliding door 2100h x 1500w + fly Screen
2x fixed glass window 400h x 1500wElectrical
1x LED ceiling downlight
1x double power point with USB
1x double power pointCabinetry
Built in storage stairs
(as per design)Kitchen
Features
1.6m breakfast multifunction bench bar
Appliance cabinet with roller doorWindows and doors
Double hung window 1200h x 1500w + fly screen
Fixed glass window 700h x 2200w
Fixed glass window 400h x 1500w
Sliding door 2100h x 1800w + fly screenElectrical
2x LED ceiling downlights
4x double power points
Smoke alarmFittings
Standard chrome or black kitchen tap
Standard chrome or charcoal stainless steel sinkAppliances
Stainless steel gas cooktop 2 burners
Stailess steel electric built-in oven
Built-in slide out recirculating rangehoodCabinetry
Kitchen cabinets + overheads (as per design)
Soft touch close to doors and drawers where suitableBathroom
Windows and doors
Double hung window 1760h x 600w + fly screen
Cavity sliding door 2040h x 720w with privacy lockElectrical
1x LED ceiling downlight
2x double power points
Extractor fanFittings
Standard chrome or black shower head
Standard chrome or black shower mixer
Wall hung vanity
Standard chrome or black basin mixer
Washing machine taps readyToilet / shower
Standard flush toilet
Shower 820x820mm
Toughened glass semi frameless shower screenMain loft / bedroom
Features
Suitable for queen or double size bedWindows and doors
Sliding window 400h x 1500w + fly screen
Double hung window 1060h x 600w + fly screenElectrical
2x LED ceiling downlights
1x double power point with USB
1x double power points
1x 2 way light switchCabinetry
Storage robes (as per design)Internal / structure
Waterproof engineered floor boards
Insulation batts ecowool r 2.5
Insulated subfloor r 1.4
Engineered steel frame
Fully painted – 1x colour optionExterior
Safety switch board
2x external double power point
20 amp power inlet with 20 amp extension lead
Colorbond steel roof and wall cladding
External LED porch light
Water inlet
Dual gas regulator
Gas hot water system
Upgrades
Kitchen appliances
205l* fridge and freezer white or stainless steel $700.00
Dual burner electric cooktop $280.00
Dual burner gas cooktop black glass finish $280.00
Stainless steel gas built-in oven $1,100.00
2 zone induction cooktop $750.00
External ducting kit (rangehood) $500.00
Built-in stainless steel single dishwasher drawer $2,100.00
7.5kg front loading washing machine $800.00Skylights and windows
Velux manual skylight (vcm) + blinds + screens (665mm x 970mm) $2,500.00
Velux power skylight (vcs) + blinds + screens (665mm x 970mm) $3,900.00
Velux manual skylight (vcm) + blinds + screens (1275mm x 1275mm) $3,400.00
Velux solar skylight (vcs) + blinds + screens (1275mm x 1275mm) $4,900.00
Bi-fold servery window breakfast bar 1200h x 1500w $2,100.00
Gas strut servery window breakfast bar 1200h x 1500w $2,800.00
Bi-fold / gas strut custom fly screen 1200h x 1500w $600.00
Louvre full size bathroom window 1760h x 600w + fly screen $400.00
Louvre hall window 1340h x 600w + fly screen $300.00
Blinds to all windows and doors (excluding kitchen window) $2,600.00Heating and cooling
Air conditioning 2.5kw (heating and cooling) $2,650.00
Ceiling fan with light and remote control $450.00Cabinetry
TV unit cabinetry $2,500.00
Kitchen recessed LED strip light $500.00Bathroom
Recessed shaving cabinet single door with mirror $250.00
Composting toilets
Nl alectura composting toilet $2,760.00
2x nl alectura heat pad $220.00
Clesana c1 sealing toilet $4,100.00
Cinderella incineration toilet – electric $8,200.00External / internal
External cedar cladding feature wall $2,300.00
Bathroom cedar feature ceiling $1,450.00
Full cedar feature ceiling $6,100.00
Plywood shadow gap feature ceiling $5,800.00
Low odour and low voc eco friendly paint $400
Trailer frame white painting $550Deck trailers
8.4m composite deck trailer with pergola $30,900.00
8.4m composite deck trailer with pod and pergola $57,900.00
Air conditioning 2.5kw (heating and cooling) – pod room $2,650.00
Blinds to all windows and doors – pod room $550.00
Extra 900mm pine stair kit $750.00
Deck trailer frame white painting $1,350* All deck trailers in the range available from 6 m to 10 m in lenght.
Water
2500l slimline pvc water tank $1,700.00
5000l slimline pvc water tank $2,500.00
3000l round pvc water tank $1,250.00
5000l round pvc water tank $1,500.00
Water pump $600.00
Ezgrey greywater diversion system $1,500.00
Grease trap $350.00Solar system options
Solar system medium bh-10kw with 6 panels $19,980.00
Solar system heavy bh-15kw with 8 panels $25,500.00
Solar trailer medium 10kw with 6 panels $28,750.00
Solar trailer heavy 20kw with 8 panels $36,900.00
Auto-starter generator – maxwatt 6000 petrol $2,910.00
Auto-starter generator – Hyundai 6000 diesel $3,990.00
Extra 4.1 kw battery module (medium systems only) $2,510.00
Wiring for solar $1,000.00
The Trust We’ve Earned
4.9
89 Reviews
FAQs
Why do Tiny Homes have wheels?
There are two main reasons why tiny houses are built on wheels. Firstly is because when built on wheels it does not require a building permit as it is classified as a vehicle, therefore it falls under the same regulation as caravans. Secondly is movability as a lot of Tiny Home owners enjoy the idea of not being tied down and being able to move around.
Do you sell plans for your tiny house designs?
Unfortunately not. There are too many complexities involved in producing a comprehensive document that effectively communicates the design to an audience of unknown experience in construction.
How much does a quote cost?
ALL quotes are FREE. Just email, call or fill in the Quote Request Form on the bottom of each models page.
Do you have a completed tiny house available for viewing?
Yes. Our factory is open Monday – Friday (9am to 4:30pm) and Saturday morning by appointment only. We welcome visitors and enjoy sharing our passion for our Tiny Houses. We have a very active factory with at least 10 tinys on the go and also a few display homes for you to walk through. Please give us a call or simply book your appointment online so we can free up some time to show you around and chat about tiny houses in general.
Is your factory open for visitors?
Yes, you can book a visit here. We welcome visitors and enjoy sharing our passion for our Tiny Houses. We have a very active factory with at least 10 tinys on the go and also a few display homes for you to walk through. Please give us a call or simply book your appointment online so we can free up some time to show you around and chat about tiny houses in general. Our factory is open Monday – Friday (9am to 4:30pm) and Saturday morning by appointment only.
Discover Life Beyond the Ordinary
The space to explore your way of living.